 Clinical health
Completed

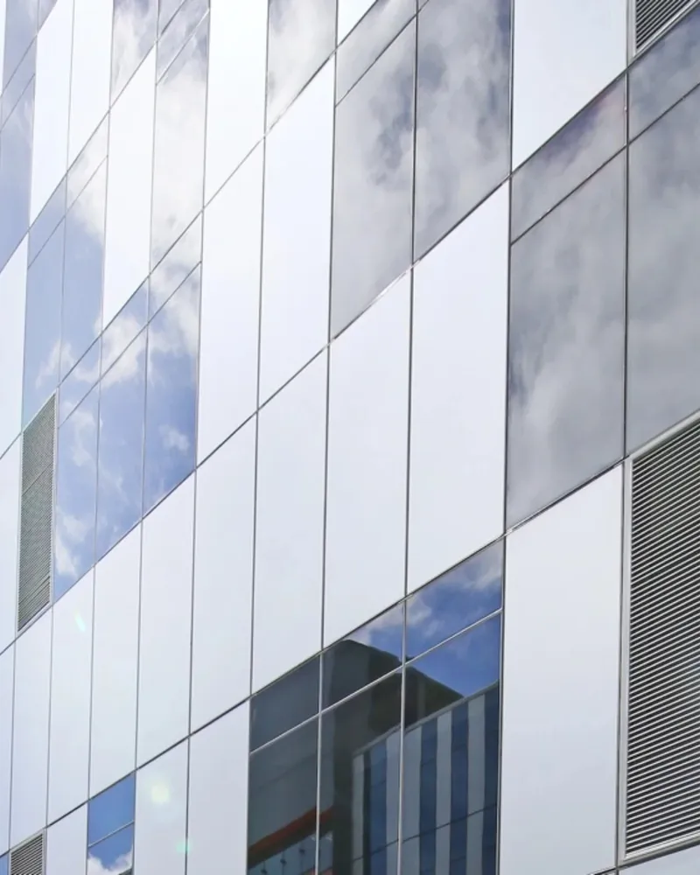
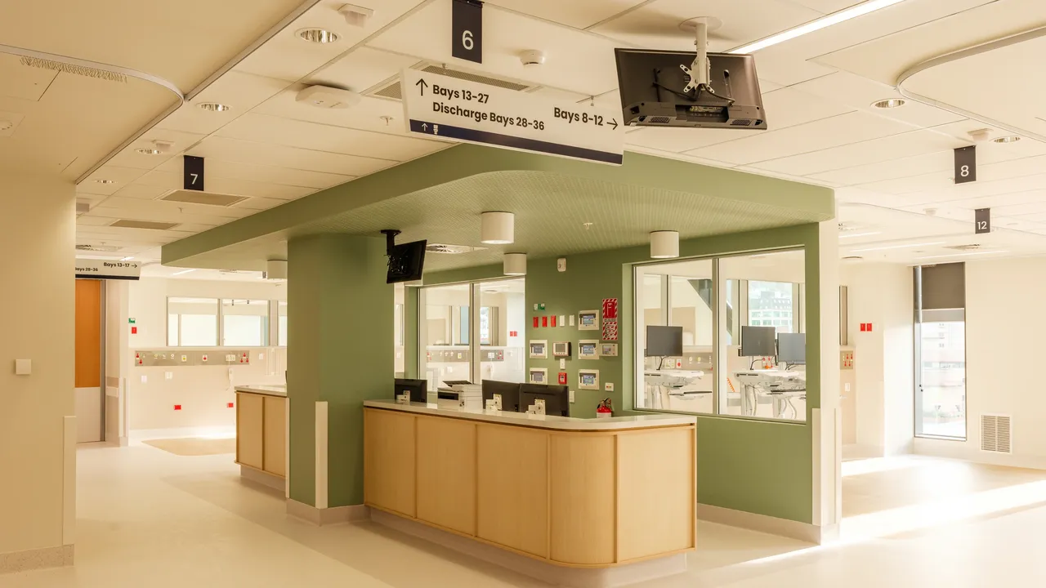
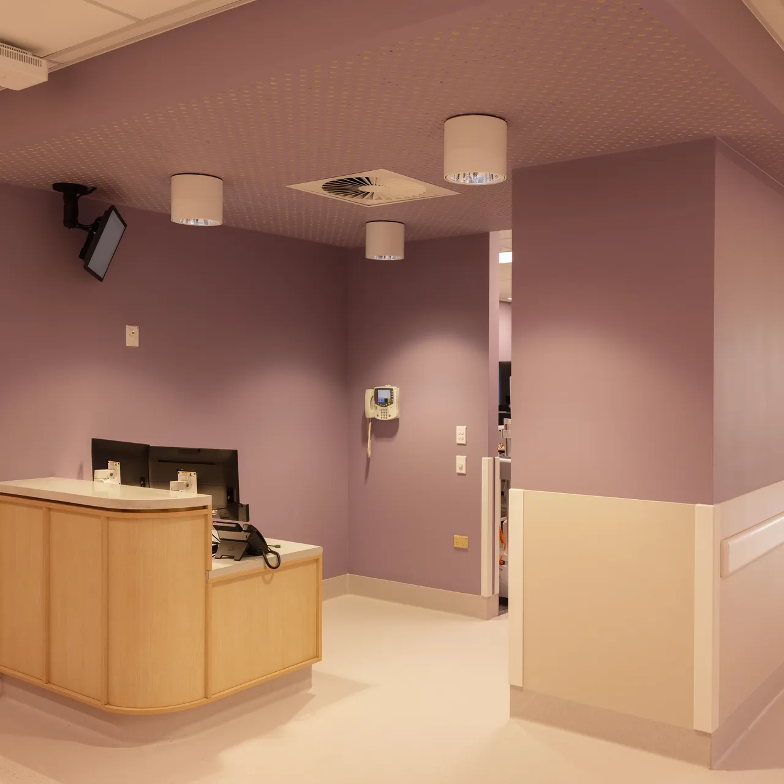
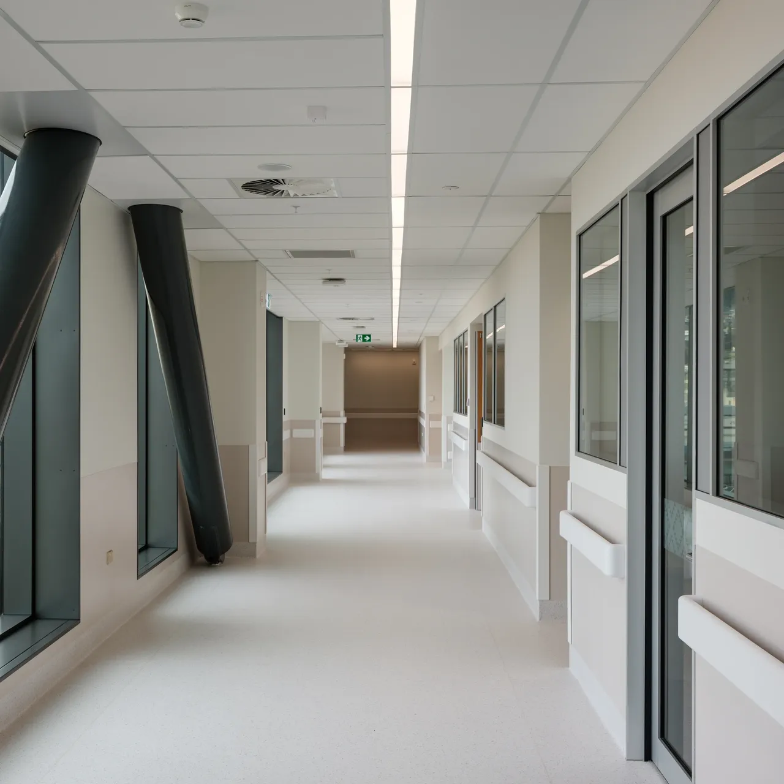
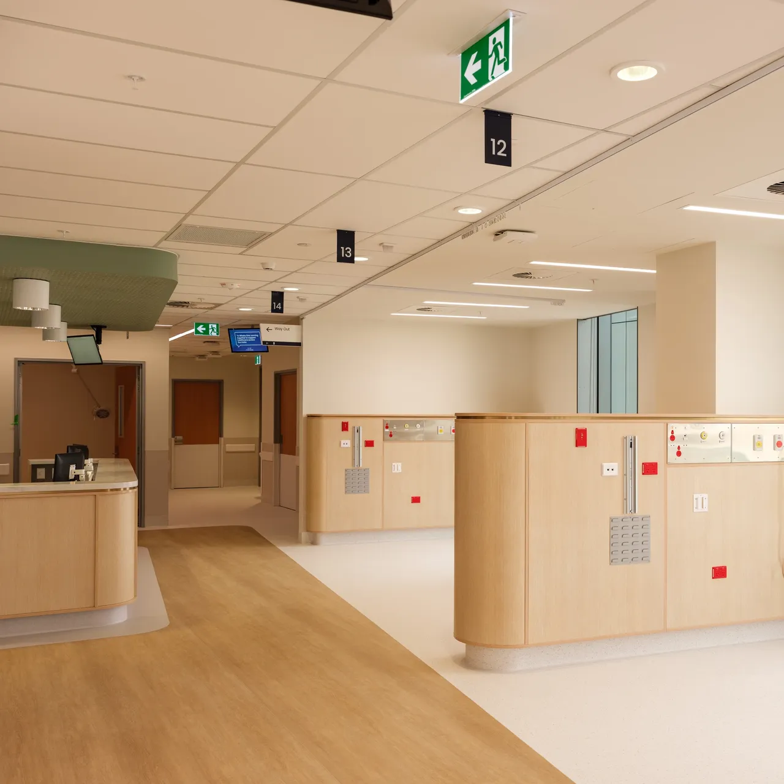
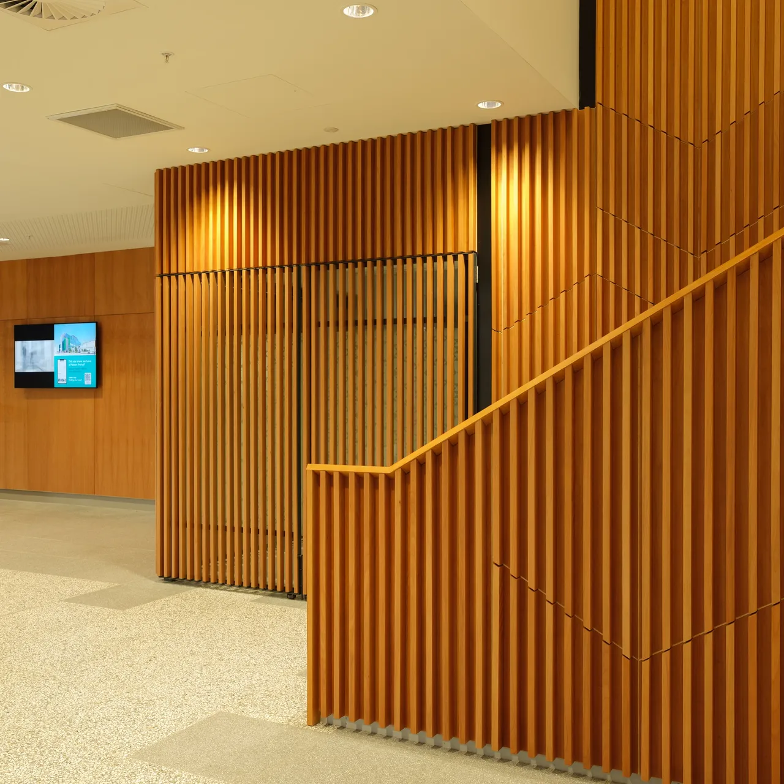
The New Dunedin Hospital Outpatient Building is a five-storey, 15,500m² IL3 health facility.
This five storey building is the first of two main buildings on the $1.47 billion project’s central city campus.
A signifcant milestone for Dunedin's community, the building specialist clinics, ambulatory services, radiology (MRI, CT, X-ray), and day procedure units with four theatres and four procedure rooms.
Targeting a five Green Star sustainability rating, the design and product specifications feature low emission building materials such as ‘green’ steel, and concrete produced in decarbonised environments.
A Pre-Construction Services Agreement (PCSA) was set in place to mitigate risk in cost and time. It allowed us to secure through early procurement long lead items that are vulnerable to ever-changing global economic and social conditions.
Located within 300 metres of a State Highway One, and within close proximity to active campuses and operational buildings; complex traffic management and stakeholder engagement planning was a priority to ensure minimal disruption.
Southbase is proud of the health and safety collaboration achieve with Worksafe NZ, as well as our commitment to supporting the local economy, contracting 91% of the project through South Island-owned and operated businesses - ensuring reliability and boosting the local economy.
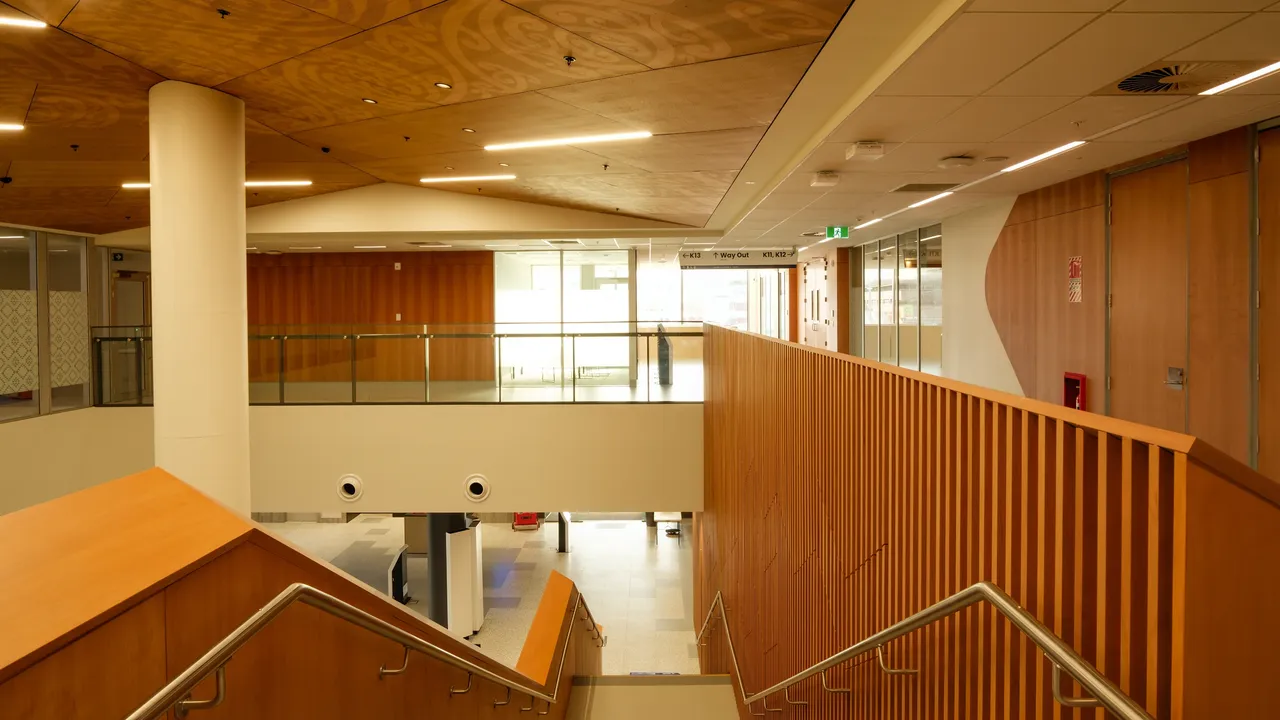 See the new outpatient building
 Clinical health
Completed
 Education & Institutional
Completed
 Civic & Community
Completed